
Listing Courtesy of:  bridgeMLS / Listed By: Alex Villasenor, Coldwell Banker
 bridgeMLS / Listed By: Alex Villasenor, Coldwell Banker
 244 Hillcrest Ct Pleasant Hill, CA 94523
Active (1 Days)
$860,000 (USD)
OPEN HOUSE TIMES
-
OPENSat, Sep 122:00 pm - 4:00 pm
-
OPENSun, Sep 132:00 pm - 4:00 pm

Description
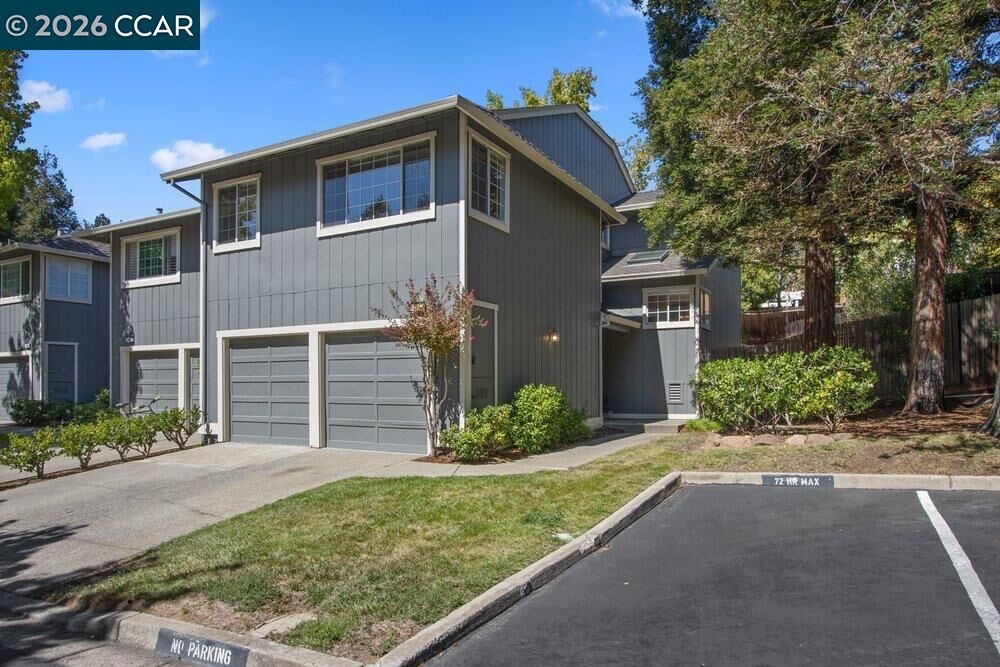
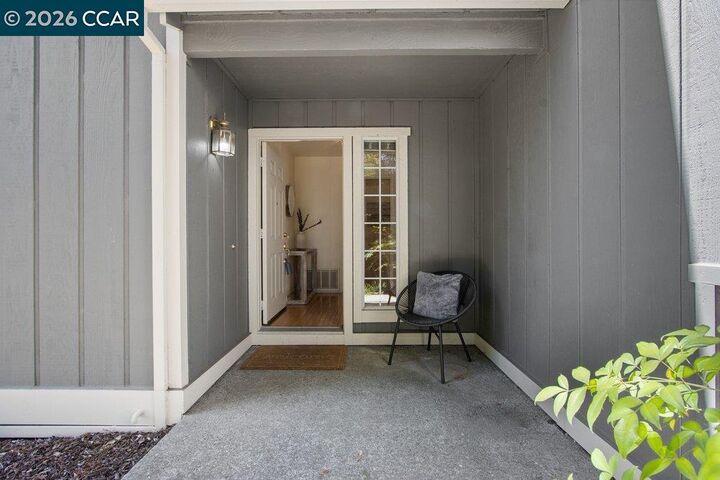
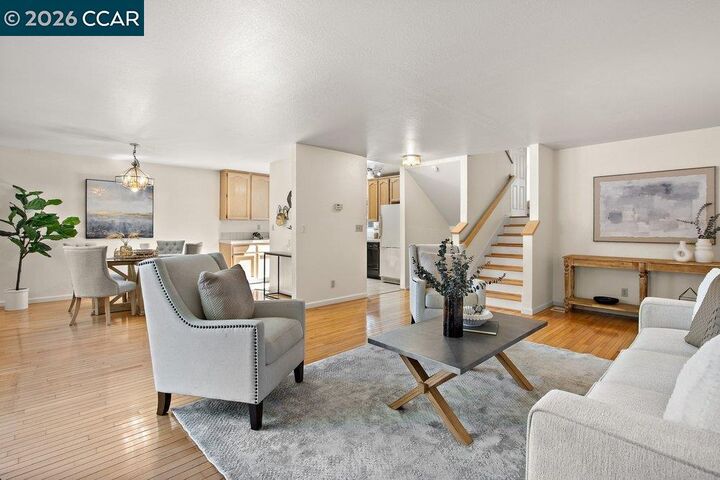
Welcome to 244 Hillcrest Ct., a spacious Pleasant Hill townhome offering the comfort and feel of a single-family residence in a private, established community. Featuring 3 bedrooms, 2.5 bathrooms and approximately 1,884 sq. ft. of living space, this inviting home offers a generous floor plan, abundant natural light, and an attached 2-car garage with convenient interior access. The main living areas provide plenty of room to gather, entertain and relax, while the kitchen and dining spaces connect easily to the outdoors. A large private patio and low-maintenance backyard create an ideal extension of the living space—perfect for outdoor dining, weekend BBQs, entertaining, gardening, or simply unwinding in your own private retreat. Upstairs, three generously sized bedrooms provide comfortable separation from the main living areas. The spacious primary suite offers ample closet space and a private ensuite bath, while interior laundry and abundant storage add to the home's everyday functionality. Residents enjoy access to community amenities including a swimming pool and tennis courts, along with guest parking. Ideally located near Downtown Pleasant Hill, shopping, dining, parks, trails and everyday conveniences, with convenient access to BART and Highways 24 and 680 for commuters. With nearly 1,900 sq. ft. of living space, private outdoor areas, an attached 2-car garage and a highly convenient Pleasant Hill location, 244 Hillcrest Ct. offers an exceptional combination of space, comfort, convenience and low-maintenance living.
MLS #:
41148077
41148077
Lot Size
3,025 SQFT
3,025 SQFT
Type
Townhouse
Townhouse
Year Built
1989
1989
Style
Contemporary
Contemporary
County
Contra Costa County
Contra Costa County
Community
Cresthill
Cresthill
Listed By
Alex Villasenor, DRE #01258438 CA, Coldwell Banker Realty
Source
bridgeMLS
Last checked Sep 12 2026 at 5:57 PM GMT+0000
bridgeMLS
Last checked Sep 12 2026 at 5:57 PM GMT+0000
Bathroom Details
- Full Bathrooms: 2
- Partial Bathroom: 1
Interior Features
- Dishwasher
- Refrigerator
- Dryer
- Washer
- Gas Range
- Laundry: Laundry Room
- Dining Area
- Family Room
- Free-Standing Range
- Gas Water Heater
- Laundry: Sink
- Plumbed for Ice Maker
Kitchen
- Dishwasher
- Gas Range/Cooktop
- Ice Maker Hookup
- Range/Oven Free Standing
- Refrigerator
- Disposal
- Tile Counters
Subdivision
- Cresthill
Lot Information
- Level
- Court
- Secluded
Property Features
- Fireplace: Brick
- Fireplace: Family Room
- Fireplace: 1
Heating and Cooling
- Forced Air
- Central Air
Pool Information
- None
- Community
Homeowners Association Information
- Dues: $585/Monthly
Flooring
- Hardwood Flrs Throughout
- Tile
- Carpet
Exterior Features
- Roof: Composition Shingles
Utility Information
- Sewer: Public Sewer
Garage
- Garage
Parking
- Attached
- Garage Door Opener
- Parking Lot
Stories
- 3
Living Area
- 1,884 sqft
Location
Estimated Monthly Mortgage Payment
*Based on Fixed Interest Rate withe a 30 year term, principal and interest only
Listing price
Down payment
%
Interest rate
%Mortgage calculator estimates are provided by Coldwell Banker Real Estate LLC and are intended for information use only. Your payments may be higher or lower and all loans are subject to credit approval.
Disclaimer: Bay East© 2026. CCAR ©2026. bridgeMLS ©2026. Information Deemed Reliable But Not Guaranteed. This information is being provided by the Bay East MLS, or CCAR MLS, or bridgeMLS. The listings presented here may or may not be listed by the Broker/Agent operating this website. This information is intended for the personal use of consumers and may not be used for any purpose other than to identify prospective properties consumers may be interested in purchasing. Data last updated at: 9/12/26 10:57
